Sanctum, Cochrane Street, London, NW8 9SP


Duality of Approach to the Public Realm
The form of the building was established with two distinct parts, addressing separately the context and character of Wellington Road to the front, and Cochrane Street at rear of the site. The development therefore reads as two buildings.
Both parts of the building are linked to a shared vertical circulation core containing the lifts and stairs, which is set back from the north and south site boundaries, emphasising the separate buildings when viewed from the public realm. This master plan arrangement allows the creation of balconies and loggias to the corners for the apartments at the rear of each building, as well as addressing the change in site levels between the front and rear of the site.
Wellington Road, to the west, has a more eclectic mix of styles, from listed residential 19th century rendered villas to the south of the site, on the same side of the road, to hospital and residential buildings dating from the 1960’s and 1970’s to the north, and along the south side of the road. In this context, it was felt that a stone façade would provide a distinguished presence in the street scene. The scale of the building seeks to mediate between the 19th century villas to the south and the 1960’s housing to the north.
Cochrane Street, to the east, is predominantly comprised of a series of separate brick clad residential buildings, dating from 1920’s to 1960’s. The Cochrane Street part of the new development is therefore of Roman brick.
Description of the Project
This 7,000 sq m residential new build project, completed in June 2022, comprises 36 apartments over six floors, including a lower ground floor basement car parking. The site has a double aspect, facing onto Wellington Road on the south-west side, and Cochrane Street on the north-east side. The duality of the design addresses separately the context and character of Wellington Road to the front, and Cochrane Street at rear of the site.
The site is situated close to the Metropolitan Line and Jubilee line tube tunnels which run directly below Wellington Road. This presented significant technical design and construction challenges.
The development has a mix of apartments sizes, with external amenity spaces in the form of balconies and loggias. The buildings are set back from the pavement, creating open areas adjacent to the public realm along both streets that are extensively landscaped. Tree pits have been incorporated in the design to allow for the installation and cultivation of mature trees, ones that will be allowed to grow substantially with time.


The Cochrane Street Building
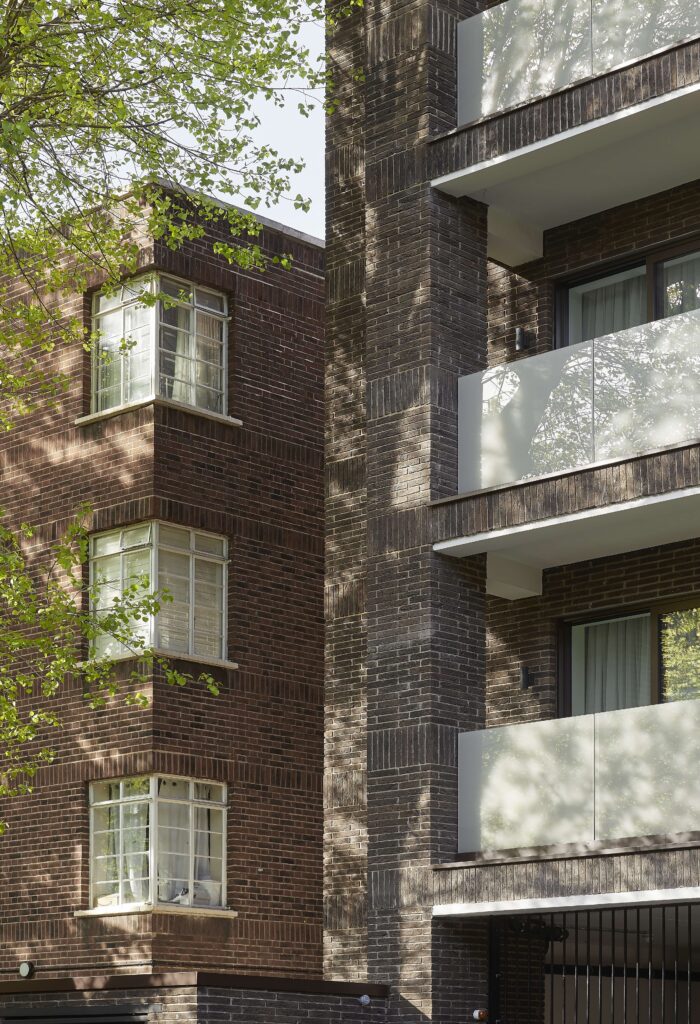
Cochrane Street, to the east, is predominantly comprised of a series of separate brick clad residential buildings, dating from 1920’s to 1960’s. The development on this side was therefore clad in brickwork. External balconies are provided for each apartment at each level, opening off the living rooms located on the east side of the building. These create a full height tripartite series of loggias across the main eastern façade, giving depth and articulation to the massing. The loggias are in brick, to read as part of the overall form of the building.
Translucent structural glass balustrade panels are recessed between the brick piers, providing a lightweight contrast to the mass of the brick.
A Roman brick was selected, its elegant proportions complementing the form of the building and the context. The brick selected was Charnwood handmade Roman type brick manufactured by Michelmerch. Feature soldier courses were included to line through with each floor level and with the inset windows and the tops of the structural glass balustrades to the loggias. The copings at the top of the loggias are of white concrete, to contrast with the brick, and to refer to the limestone used for the Wellington Road building.


Sustainability and Energy
The building is highly insulated and airtight. The energy rating for all the apartments is B. Airtightness typically is 2.5.
The fabric U-Values are extremely low and far exceed current Building Regulations. The U values for walls, roof and the basement floor are all 0.11 W/m2K. Energy efficiency has been maximised throughout the M&E strategy and in the reduction unregulated energy uses. The high efficiency CHP and gas boilers heating system specified, combined with MVHR represents the most appropriate savings that could be achieved for this development.
The proposed strategy has the potential to provide a 35.64% improvement over the Building
Regulations 2013 minimum target; through passive design measures, energy efficient equipment.
Technical Innovations
The project provided several technical challenges. There are two Tube lines running below Wellington Road, approximately 3m to the west of the site boundary. The crown of the Metropolitan line is located approximately 2 m below the road surface, and was constructed as open cut-and-fill in the early 1860’s. The Jubilee line tunnels are located approximately 20m below the road surface. With two levels of excavation proposed for the new building, there was concern that clay heave would damage the tunnels. Consequently, it was necessary to maintain the current ground loading pattern whilst the excavation was undertaken. At the same time, the design required a compete excavation of the whole of the site for the two new basement levels. This meant that potentially there would be no working area at ground floor for the construction.
The innovative solution devised by the groundworks contractor Trenchco for both issues was to develop a top-down construction methodology. After the permanent perimeter piles were installed, a grid of temporary piles was installed across the site. The ground floor slab was then constructed across 80% of the site, leaving a break in the middle of the site. This facilitated excavation of the basements, providing access for plant, and egress for muck away. The permanent ground floor slab provided a large working area, allowing trucks to access the site and turn around. The area also allowed more than one muck away truck to be on site.
As each basement slab level was reached, the new slabs were installed hung from the ground floor slab. Once the level two basement slab was in place, the permanent columns were constructed up to ground floor. The temporary piles and hangers were then removed.
At the same time, the superstructure could be commenced as the two basement levels were being excavated. This allowed the weight loading to be maintained on the two Tube lines. These were monitored with lasers for movement during the whole of the construction process.
