World Meditation Centre, Mungyeong, Republic Of South Korea

Description of the Project
This project is for a Buddhist mountain retreat for Bongam-sa Temple, near Mungyeong, South Korea. It is part of a new initiative in Korean Buddhism, creating new facilities where lay people can spend various periods of time studying Buddhism and learning meditation.
A New Architecture for Korean Seon
The main elements of the project are:
• A series of meditation spaces, including three meditation halls, as well as the ‘locked-in’ facility known as the Gateless Gate, and the Kuti, a series of individual huts where people can stay alone for periods of individual meditation, and;
• A visitor centre, comprising accommodation, a library, an exhibition space and meeting areas, together with support spaces.
• An arrival gate, marking the transition away from the everyday world.
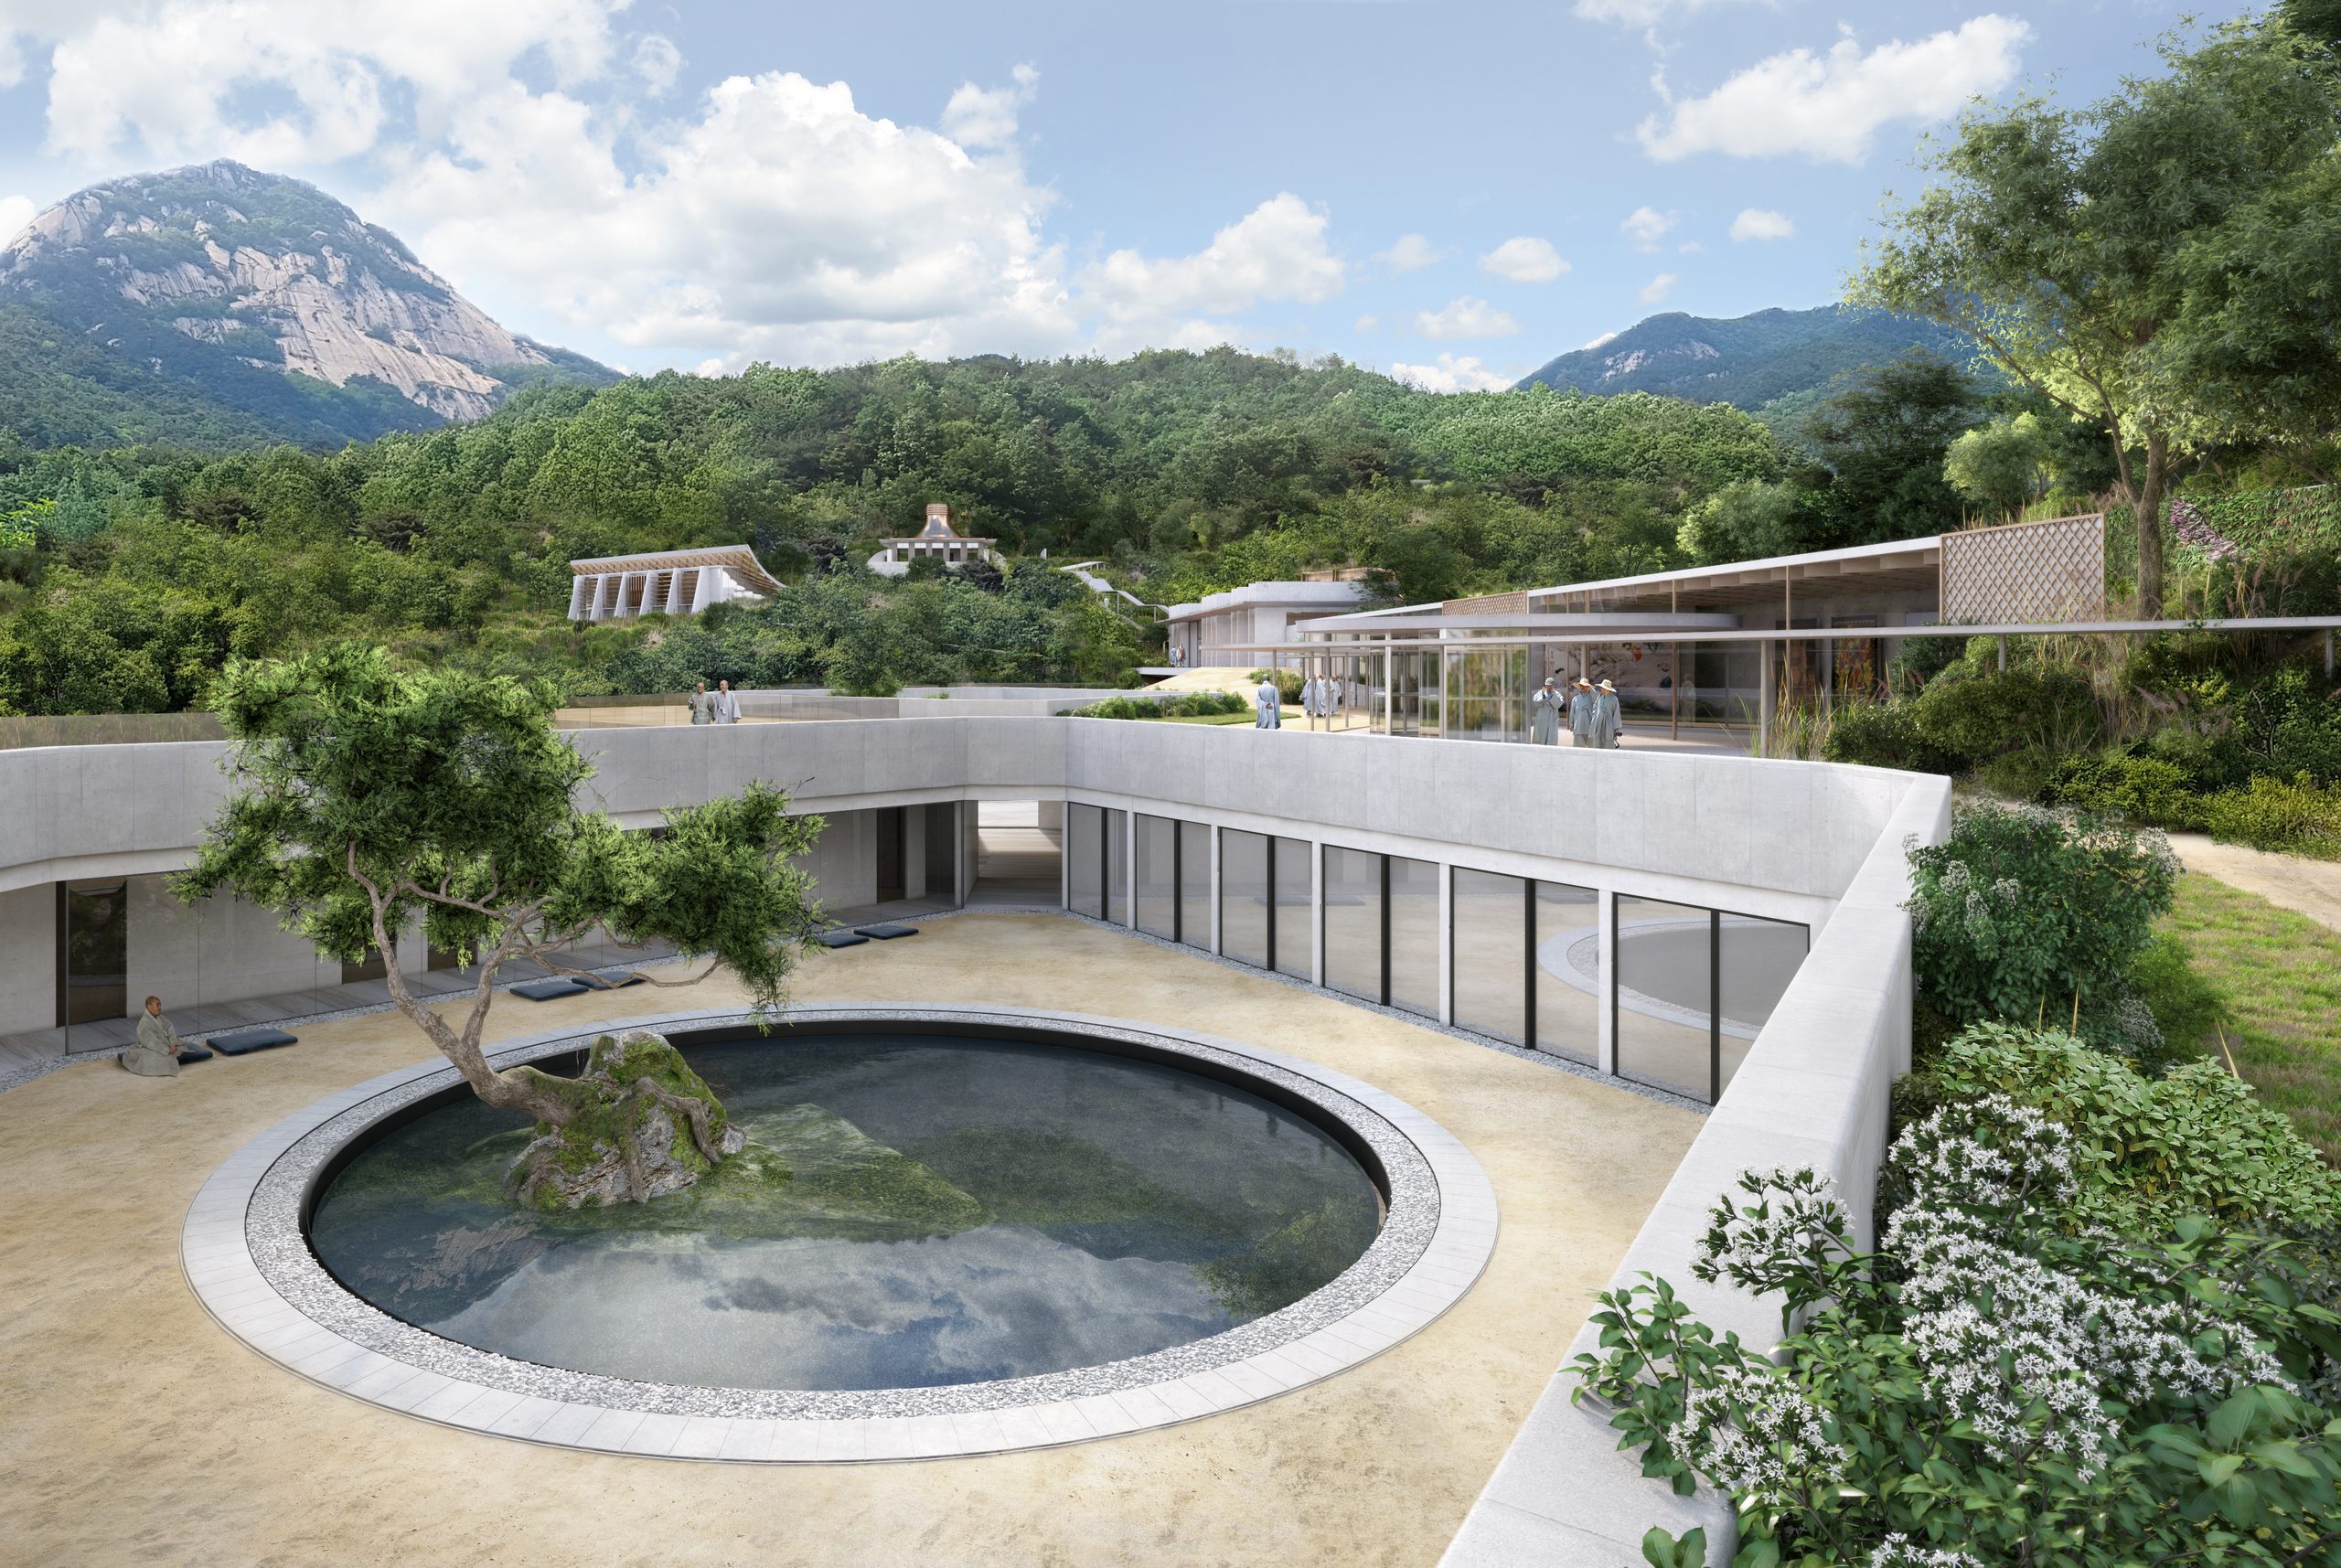
Our design concentrates on developing an understanding of the unique character of Korean Buddhism, with a particular emphasis on Seon Buddhism in practice, and how it can be interpreted and represented in terms of architectural space. In addition, the relationship with the landscape was of great importance, and is an integral part of the architectural design.
Korean Seon Buddhism posits the individual within nature – i.e., within the landscape itself – and that ‘found’ spaces in nature are more important in establishing a relationship with nature, rather than attempting to re-create nature in highly formal, idealized gardens within the landscape. This latter approach is well known as the defining characteristic of Zen Buddhism developed in China and Japan. This project seeks to differentiate between Korean Seon Buddhism and Chan/Zen Buddhism in China and Japan.
The distinction between ‘a garden in nature’ (Korean Seon) as distinct from ‘nature in a garden’ (Japanese Zen/Chinese Chan) developed because for several centuries during the Middle Ages Buddhism was proscribed in the urban areas of Korea as a result of the ascendency of Confucianism.
Seon Buddhism became the dominant form of Buddhism in Korea as early as the 9th century, when many Korean masters travelled to China to study Ch’an Buddhism and returned to Korea to teach. Seon remained significant in Korea until the late 14th century; at this time, Confucianism was on the rise, and Buddhists were driven out of towns and cities, and into the many mountainous regions of Korea. The number of monks was severely limited, with at times there was a complete ban on ordinations. Monks were forbidden from entering metropolitan areas.
The effect of this was to change Buddhism in Korea from one that embraced the broader population to a predominantly monastic practice. Most Korean monasteries were founded in remote regions, and they remain in these areas to this day, with a limited presence in the towns and cities. This is the case, of course, with Bongamsa itself.
Despite the increasing urbanization of society that occurred in Korea as elsewhere, the remoteness of the monasteries has remained a dominant characteristic of Korean Buddhism. This changed the nature of Buddhism in Korea, and the Seon tradition moved away from textural study to a concentration on meditation, thereby more closely following the experience of Buddha himself.

The move away from textural study to meditation was assisted by the isolated locations of most monasteries, and walking meditation was incorporated into daily practice, in addition to sitting meditation. This sense of isolation – involving a more direct connection with the natural landscape, away from the social life of settlements – has, we would argue, led to Korean Seon establish a new relationship with nature. Korean Seon has come to seek the ‘garden-in-nature’ rather than seeking to re-create and control nature-in-the-garden, which is typical of Chinese or Japanese Zen.
The client intended that the architectural expression for this innovative project should emphasize the uniqueness of Korean Buddhism.
In addition to developing the poetic possibilities of the site and for Korean Buddhism, we felt that a detailed landscape strategy was a very important part of the design. Sustainable ideas also influenced the design, as did the practicalities of working on the site.
Our architectural proposals are in a modern idiom and seek to give modern expression to the very ancient tenets of Korean Buddhism.
The Design
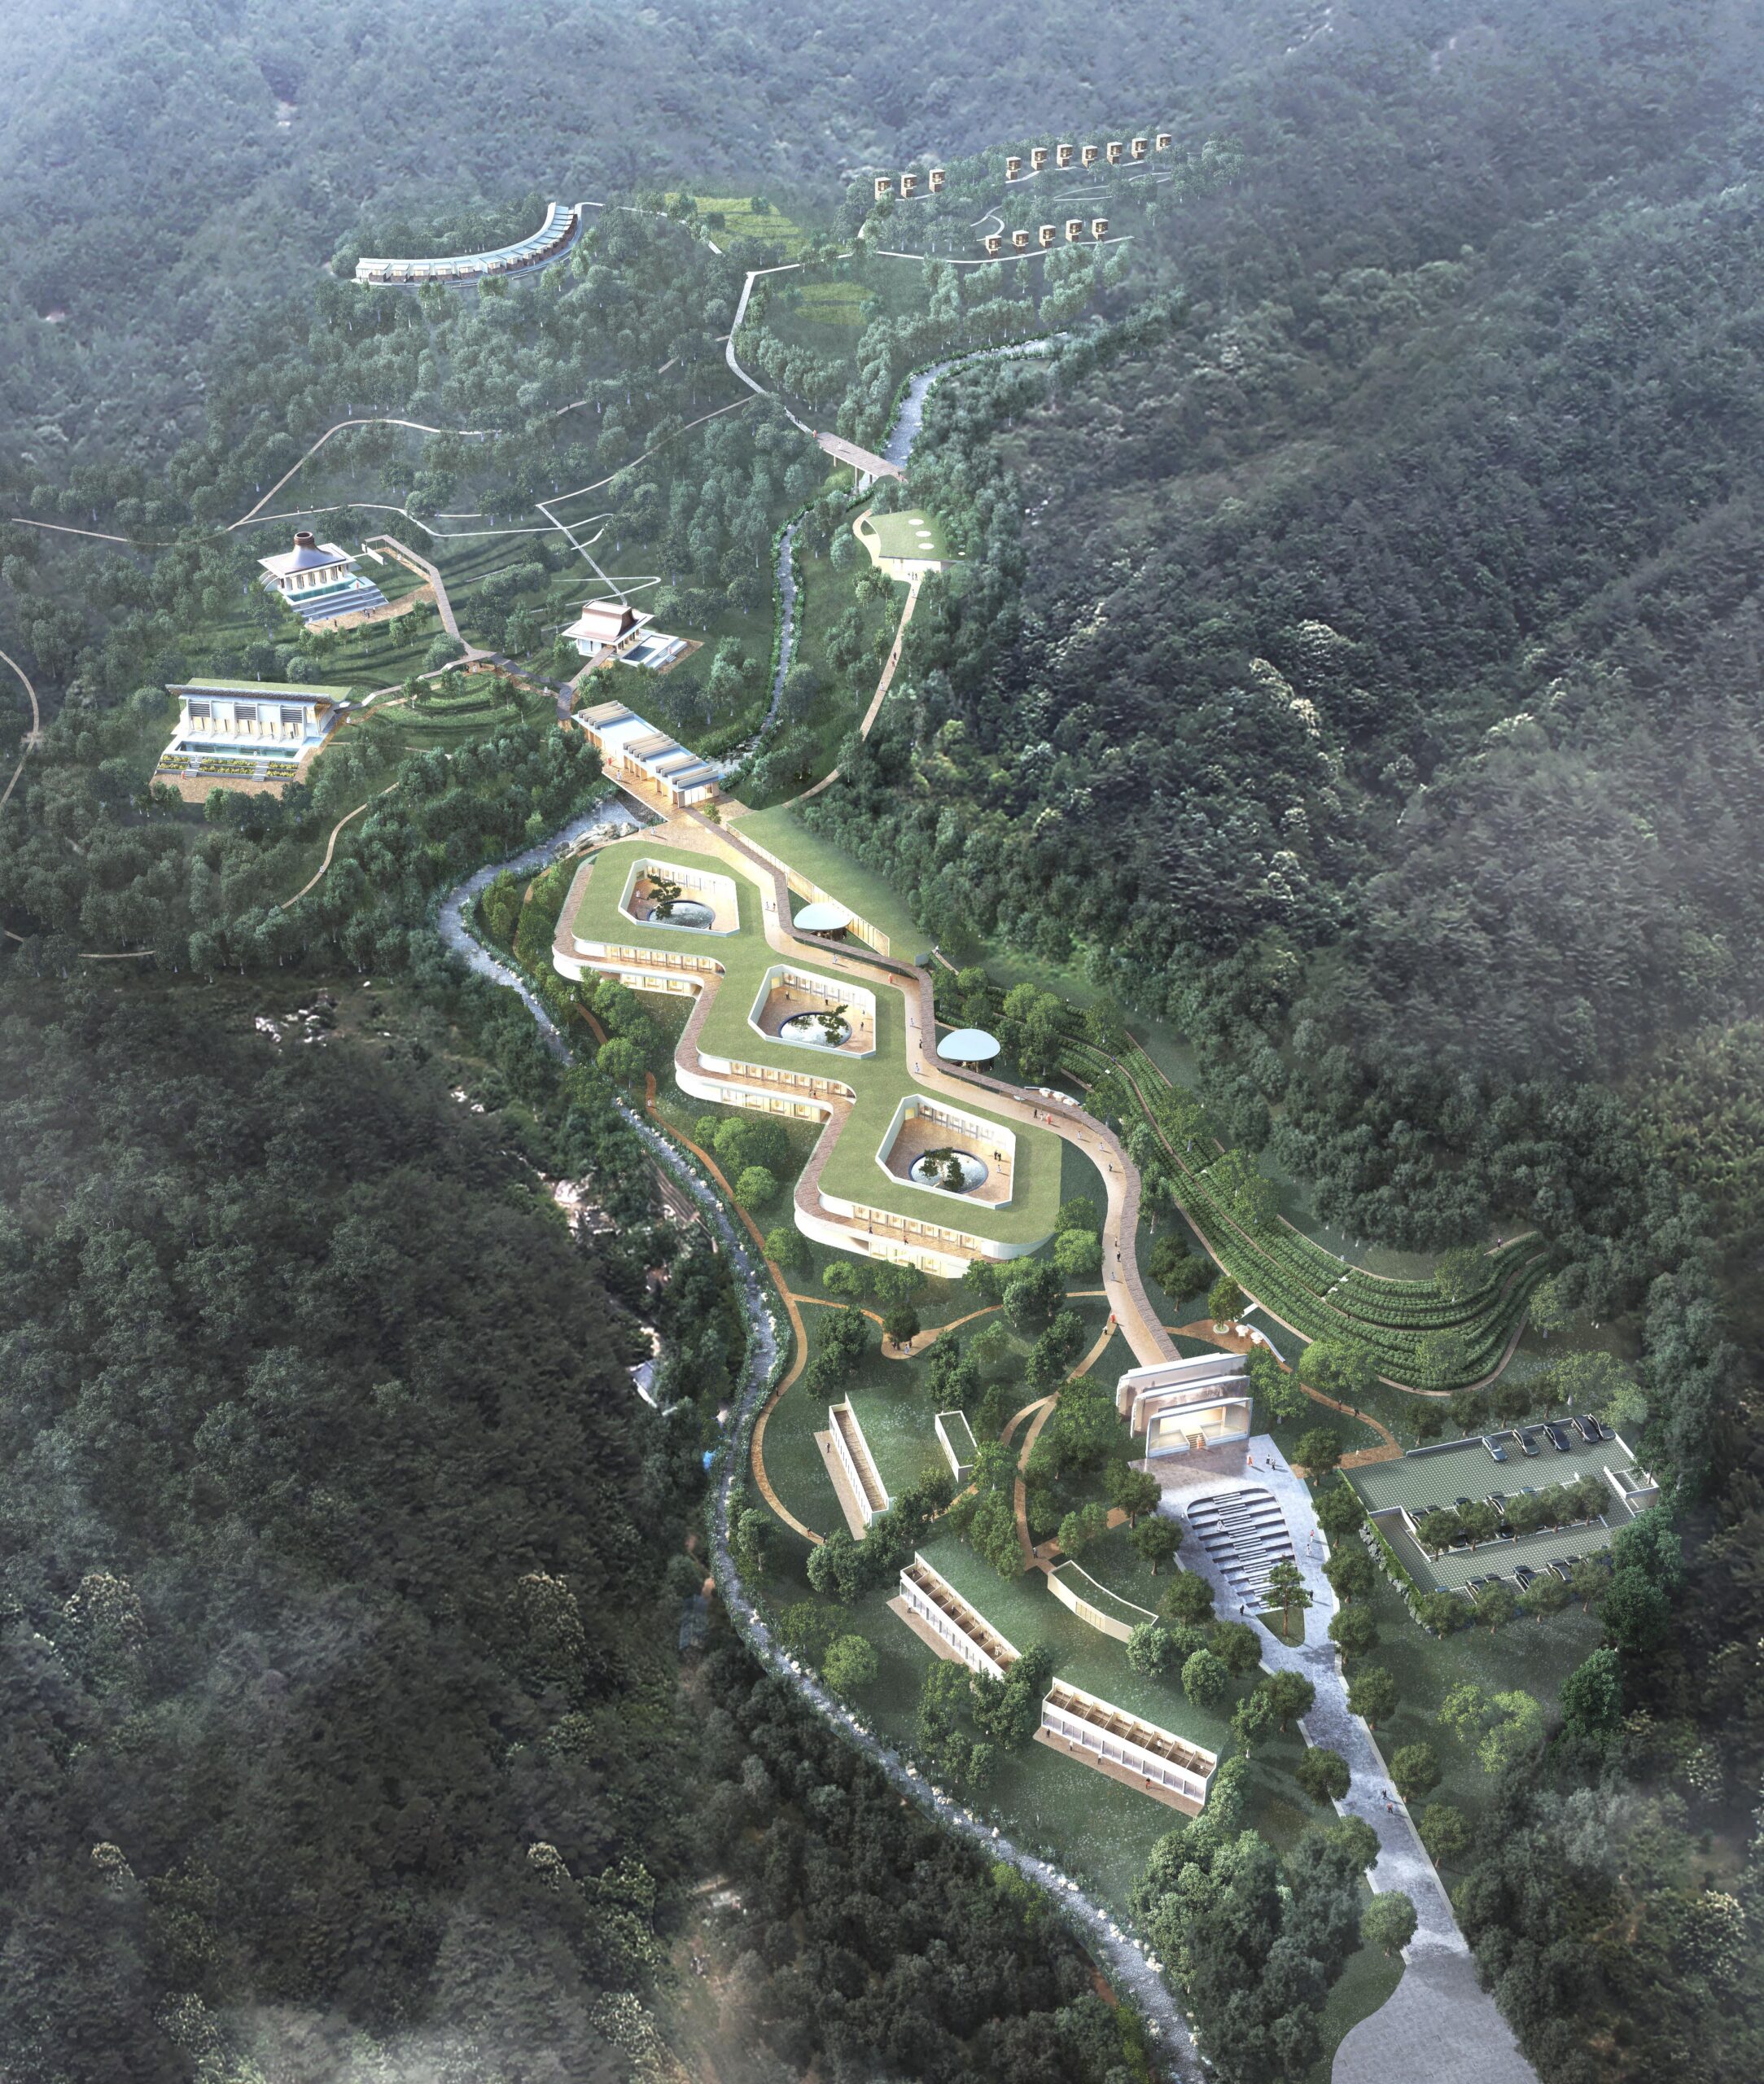
The spectacular site comprises a south facing escarpment and heavily wooded hills rising up from a river valley. A creek runs through the site from the north-east to the south-west.
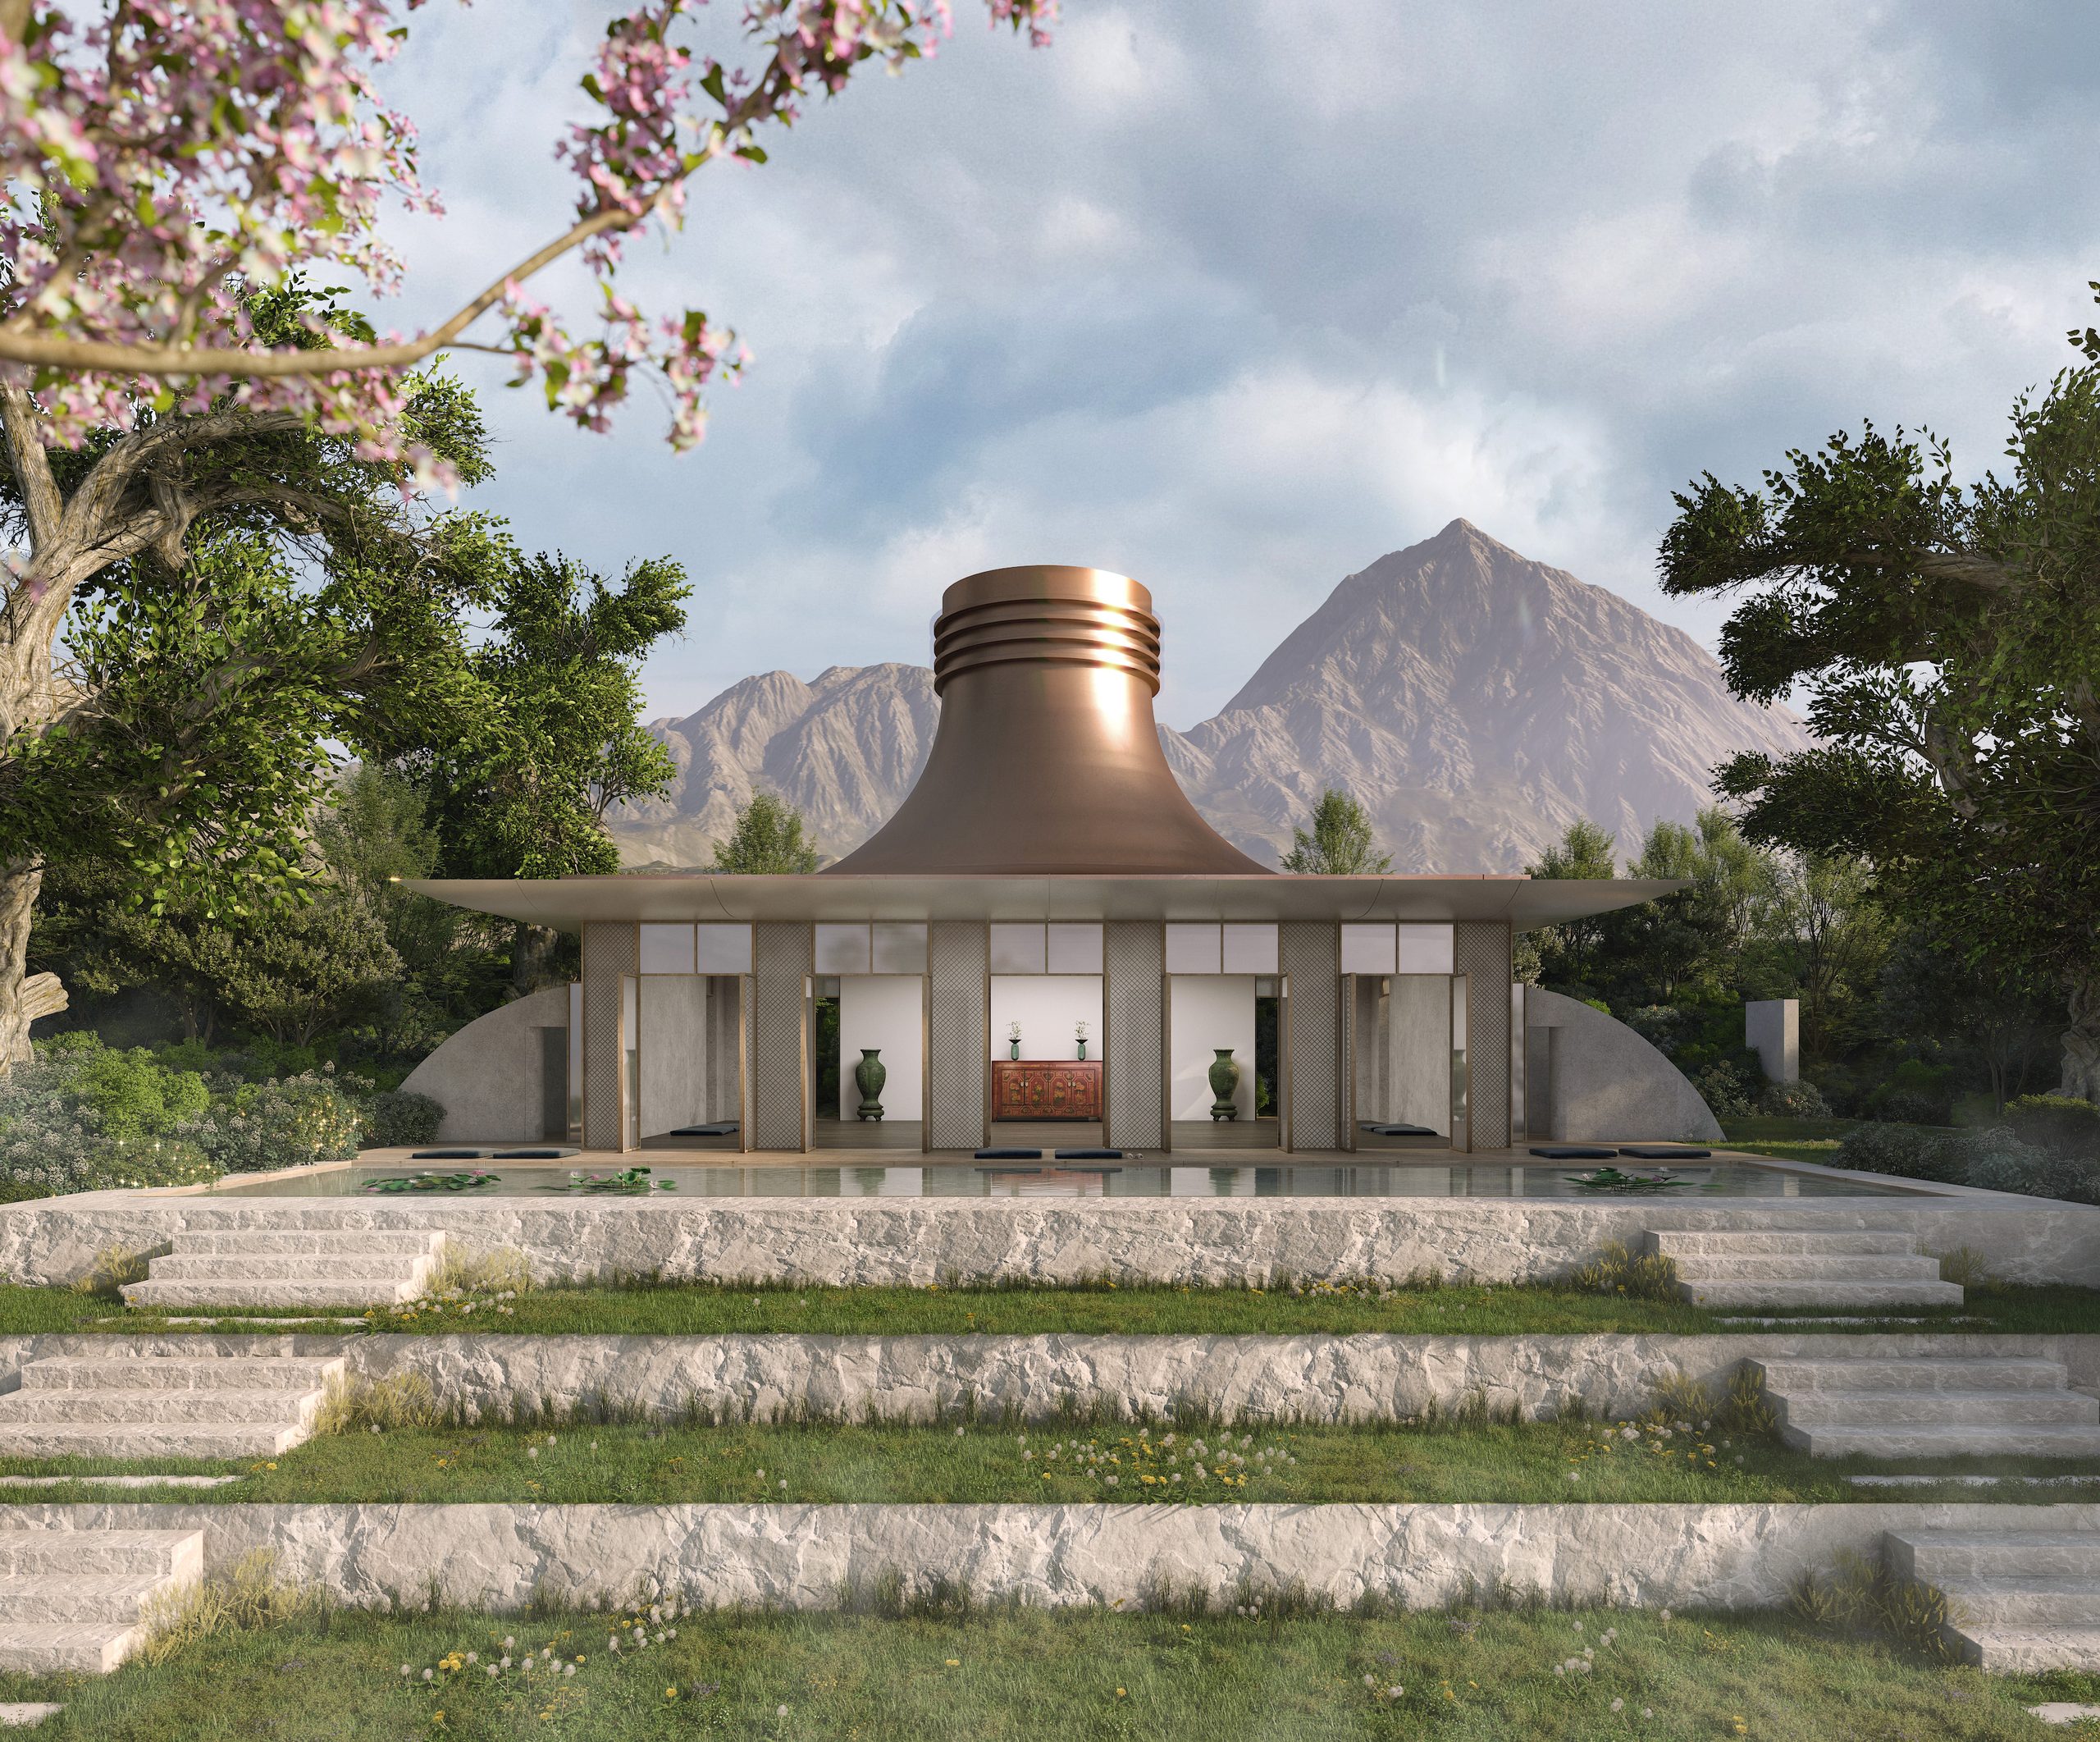
The public buildings – the meditation halls, the library, tea house and exhibition hall and welcome centre – are expressed as individual objects in the landscape. The ‘private’ areas, the accommodation and staff areas, are more recessive, and sunk into the landscape and covered in gardens.
The steeper, more wooded area on the north side is exclusively for the meditation halls, the gateless gates and the kuti. The three mediation halls ascend the hillside in a hierarchy, with the hall dedicated to the most advanced forms of meditation located towards the top of the hill.
In our design, there is an absence of the traditional courtyard setting for the meditation halls. This reflects the notion referred to above, namely that Korean Seon represents ‘a garden in nature’, and not ‘nature in a garden’ as characterised by Japanese Zen/ Chinese Chan and as reflected in the courtyard models characteristic of Japanese and Chinese Buddhist architecture. In this project, the laying out of the meditation halls emphasises the importance of the relationship between each hall and the landscape. Each hall is separately laid out according to the character of the land upon which it sits: there is no common pre-determined architectural orientation between the three halls, and no linking courtyards or other communal spaces. Consequently, the act of meditation – offered both within and without each hall, according to the weather – connects directly with the landscape, rather to the settlement of which it is a part.


The accommodation and social spaces are placed south of the creek, which has a flatter, more open character. The accommodation is in the form of a series of stepped landscaped terraces organised around three courtyards. A circular lotus pond and a single tree, in the tradition of Korean Seon, is the focus of each courtyard space. The upper level of the accommodation forms a landscaped garden that links to the social areas – the reception area, the café and restaurant and the exhibition hall.
A bridge across the creek accommodates the library, the most meditative space of the social areas, as well as a traditional tea house.
The creek is thus used as a transitional element between social engagement and meditation, i.e., as the transition from human communication to communication with Buddha.
In this project, nature is architecture and architecture is nature.
We were runners up in a limited invited completion, and we worked in association with Chang-Jo Architects, Seoul.