Residential Development – Rear of 264 Belsize Road, London NW6

Description of The Project
This project seeks a new and viable use for a redundant back-land building that has been vacant for several years. The existing building comprises a steel portal enclosure on two floors. Clad in insulated metal panels, it has separate entrances via the ground floor of the building to the south along Belsize Road as well as an entrance on the north side off Kilburn Place.
The proposal is for four two-bedroom residential units with en-suite facilities, each over two floors, with extensive external space on the south side of the site. The existing access from Belsize Road is closed off, and the sole access now is via Kilburn Place. This arrangement provides a more direct access to the accommodation from the street; it also allows the ground floor of Belsize Road to be used as a self-contained commercial unit.
The four units are laid out in equal widths at approximately 6.5m each along the long axis of the site. The bedrooms are on the lower, ground floor level and open onto patios. Each bedroom also has a rooflight to enhance daylight and sunlight into the rooms. The first floor is slid back from the level below to form full width terraces that serve the living, dining and kitchen spaces. A full width rooflight as the edge parallel to the outer glazed wall at first floor also enhances the daylight and sunlight into the living spaces.
The existing ground floor slab, foundations and underground drainage are all retained. A new steel frame, utilizing where possible the dismantled steelwork, will be laid upon a transfer deck of steels that transfer the new loads of the superstructure over to the existing foundations. A void below the new ground floor incorporated into the new section will allow all new drainage to run below this new floor, running above the retained existing floor slab, to be connected into the existing manholes.
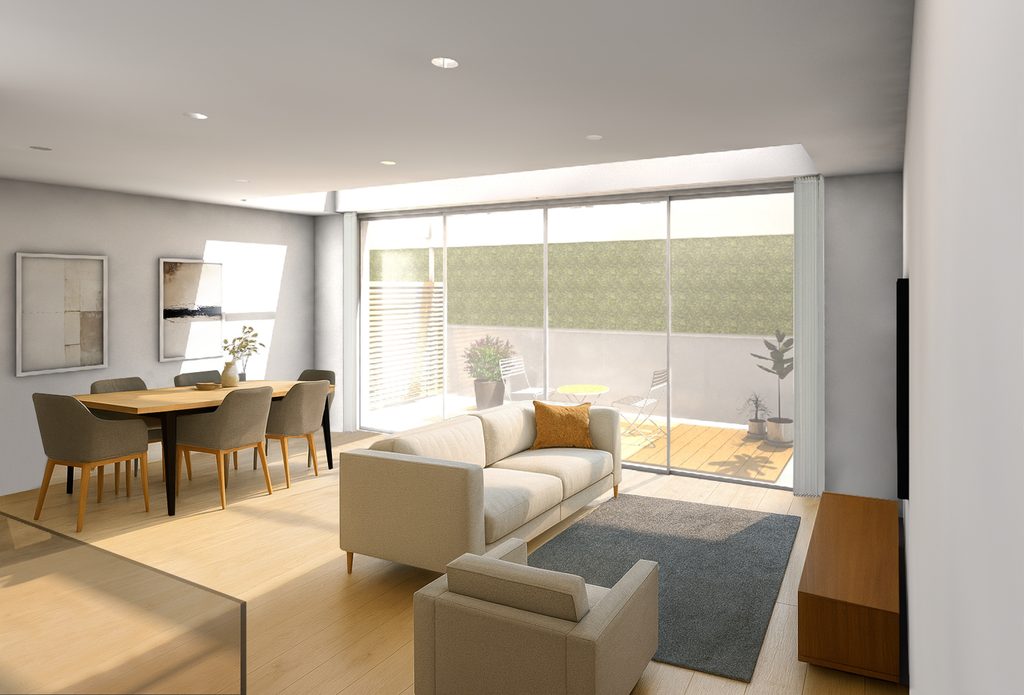

The design is in a modern idiom and creates exemplary domestic spaces of a generous nature, with internal ceiling heights of 2.6m for the first floor and 2.5m for the ground floor. They will be spacious and filled with natural light and sunlight. All the habitable spaces have access to external space. The external materials are a simple pallet of painted insulated render walls for lightness and sustainability, with large areas triple glazing in timber frames with external covers of polyester powder coated metal for weathering. The balustrading to the first-floor terraces are panels of clear toughened glass. There is a system of retractable blinds over these terraces to allow for individual screening of sunlight, and to address issues of overheating.
The gross internal area of the new accommodation varies between 81 – 105 sq m. Each unit has a total of 33 sq m of external space over two levels.
We have completed the Stage 3 works and planning permission has now been granted.
